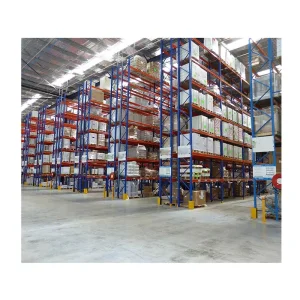
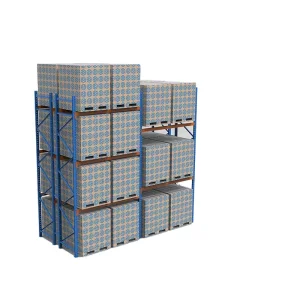
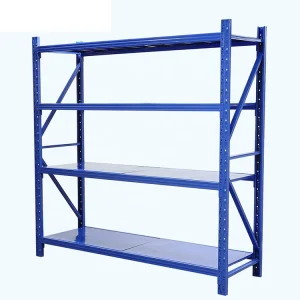
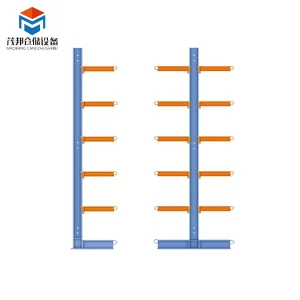
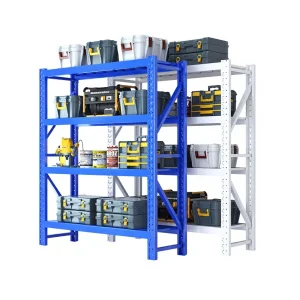
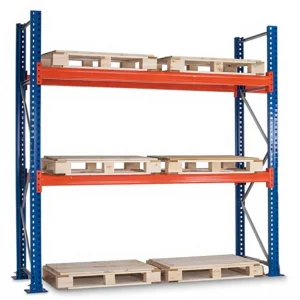
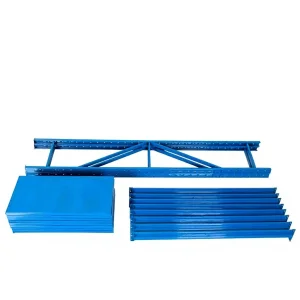
Heavy-duty structural components manufactured to optimize warehouse density and high-elevation utility.
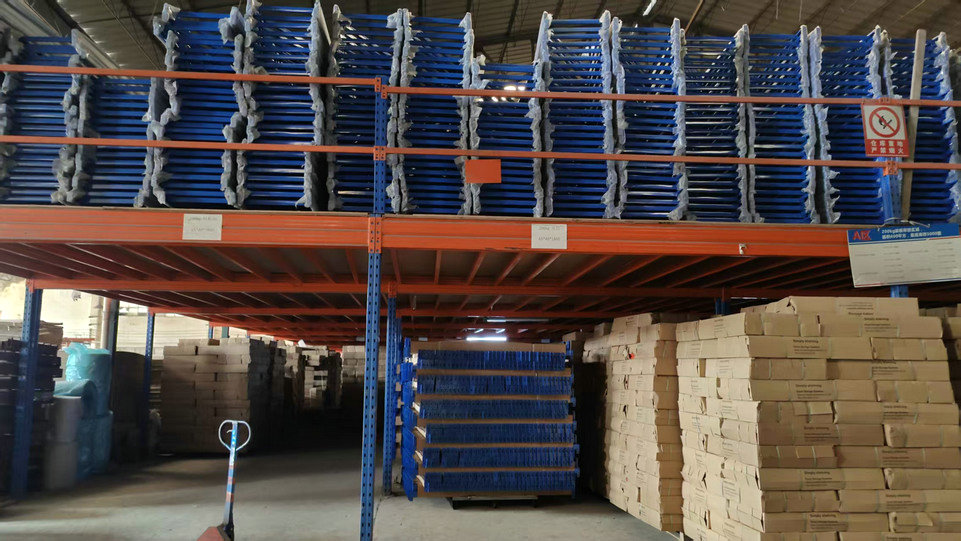
As land prices soar and supply chains require localized optimization, vertical spatial efficiency is no longer an option—it is a financial imperative. Industrial mezzanine systems and structural steel platforms transform underutilized overhead airspace into highly productive operational zones, offering massive floor space expansion without the prohibitive costs of civil expansion or structural extensions.
Double or triple your active floor area footprint. By utilizing the vertical headroom of warehouse spaces, structures achieve maximum storage output per square meter.
Custom structural calculations accommodate loads starting from 250 kg/㎡ up to heavy industrial configurations exceeding 2,000 kg/㎡ for machinery placement.
Fully compliant with global building codes. Structures are calculated through Finite Element Analysis (FEA) to endure site-specific seismic and load conditions.
Selecting the correct decking profile is critical to match operational requirements, handling equipment, and local fire safety protocols. The structural beams must support dynamic and dead loads, factoring in deflection limits defined by industry standards (such as L/240 or L/360).
| Decking Material Type | Typical Load Capacities | Key Operational Advantages | Ideal Industrial Applications |
|---|---|---|---|
| Solid Steel Decking (Plate/Ribbed) | 500 - 2,000 kg/㎡ | Extremely wear-resistant, high impact load support, fireproof | Heavy manufacturing, tooling storage, machinery staging |
| Steel Grid/Grating | 300 - 1,500 kg/㎡ | Allows light, air, and sprinkler water penetration | Chemical storage, high-level multi-tier pick modules |
| High-Density Plywood on B-Deck | 250 - 800 kg/㎡ | Cost-effective, noise-dampening surface, easy movement | E-commerce order fulfillment, hand-picking operations |
| Fiber Cement Board | 300 - 1,000 kg/㎡ | Non-combustible rating, moisture-proof, high durability | Pharmaceuticals, electronics assembly, cleanrooms |
Adapting vertical infrastructure to match the unique workflows of global supply chains.
In modern e-commerce fulfillment hubs, speed and SKU diversity dictate profitability. Our customizable mezzanine systems are designed to support complex multi-tiered pick modules, allowing automated conveyors, sorting machinery, and spiral chutes to route packages smoothly from upper levels to dispatch zones. The structural columns are spaced precisely to integrate with under-floor racking footprints, ensuring unobstructed forklift routes.
Refrigerated and blast-freezer facilities operate with high utilities cost. Maximizing the density of chilled space is paramount. Maobang's galvanized steel structures prevent rust formation in condensation-heavy zones. The high thermal resistance design eliminates thermal bridging and maintains vertical structural integrity in temperatures down to -30°C.
Automotive supply chains require storage for high-density components (engines, transmissions, body panels). We supply customized mezzanine systems with dense rack configurations below and open-plan assembly or inspection spaces on the upper level, utilizing high-point-load columns to isolate structural vibrations.
Third-Party Logistics (3PL) providers handle changing inventory types, needing flexible infrastructure. Our modular, bolted-connection mezzanine designs allow rapid dismantling, reconfiguration, or extension. 3PL operators can adjust structural layouts to mirror their current tenant service level agreements.
Navigating regional building safety standards is a critical step in mezzanine procurement. Our international engineering department provides technical support to secure approvals from municipal building departments and insurance inspectors.
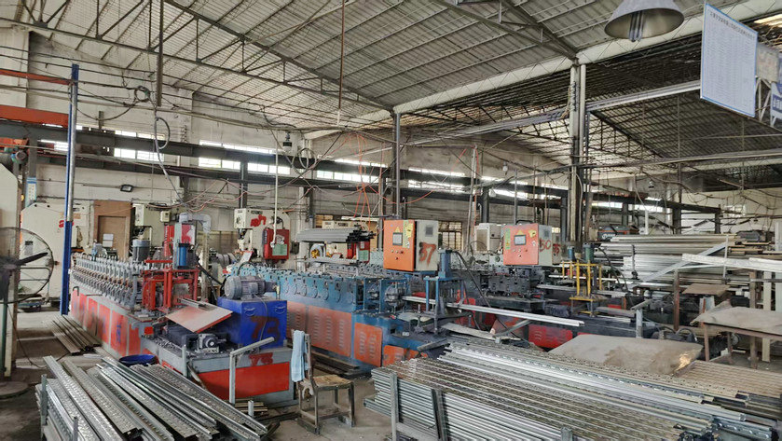
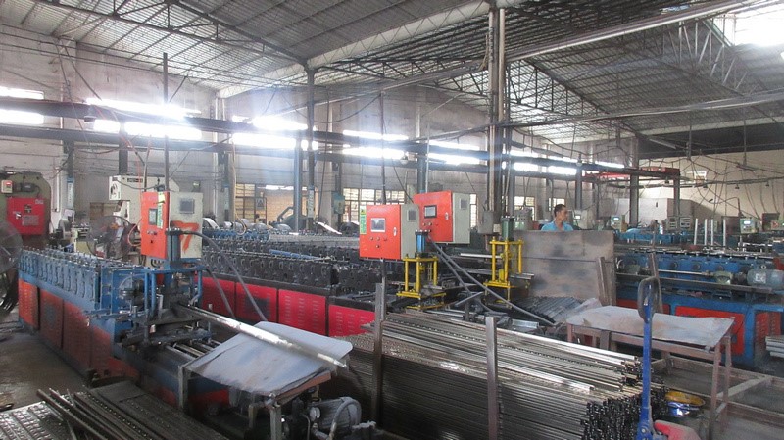
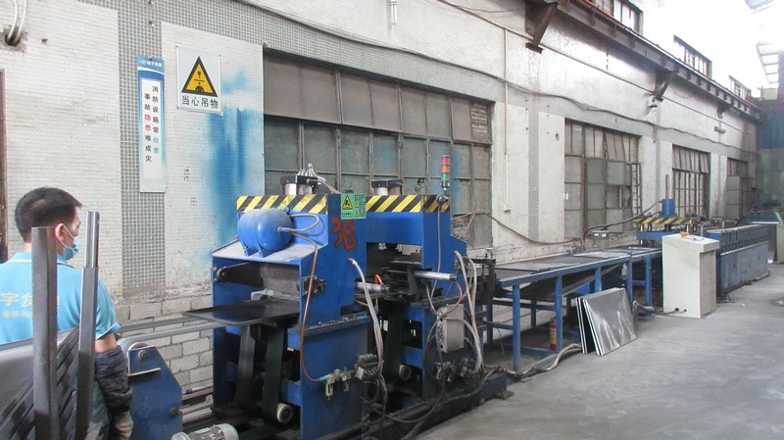
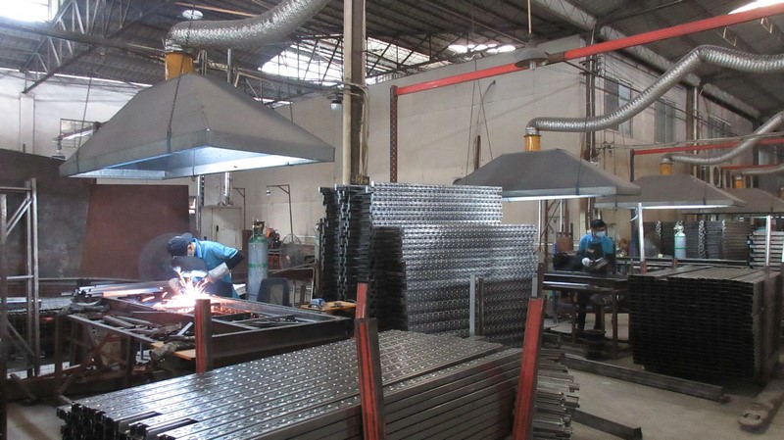
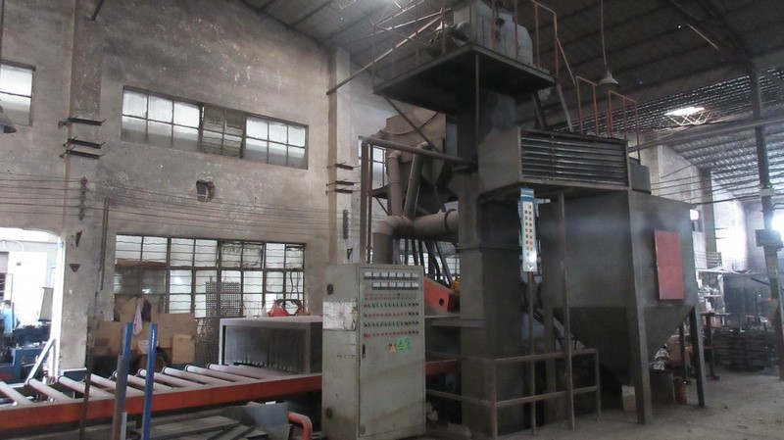
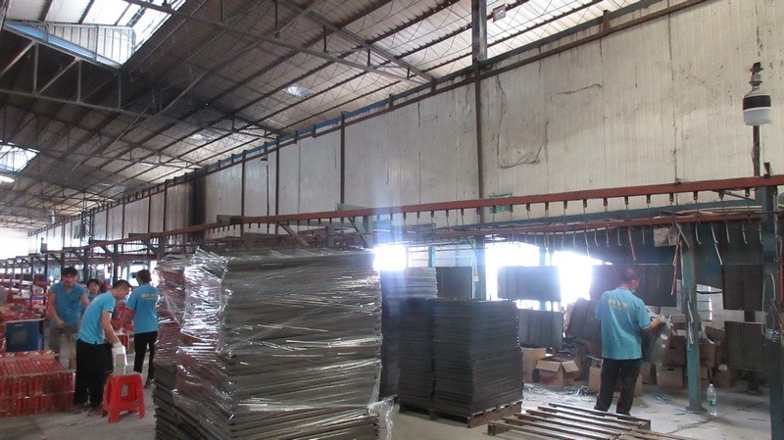
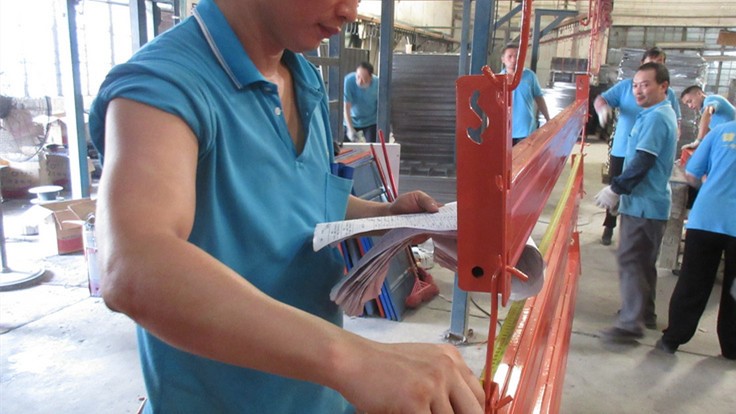
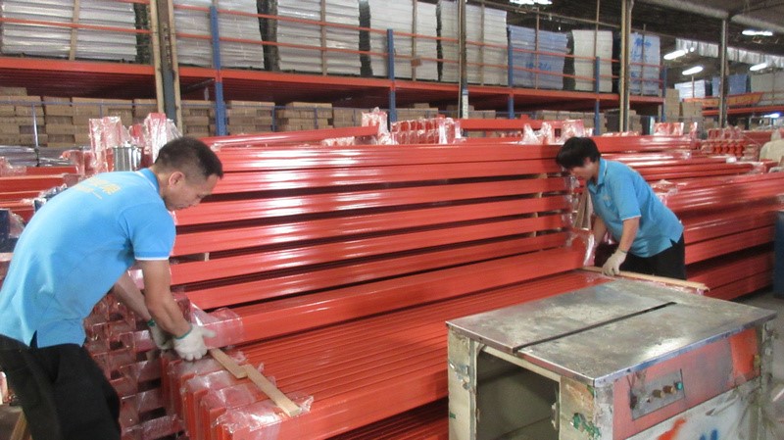
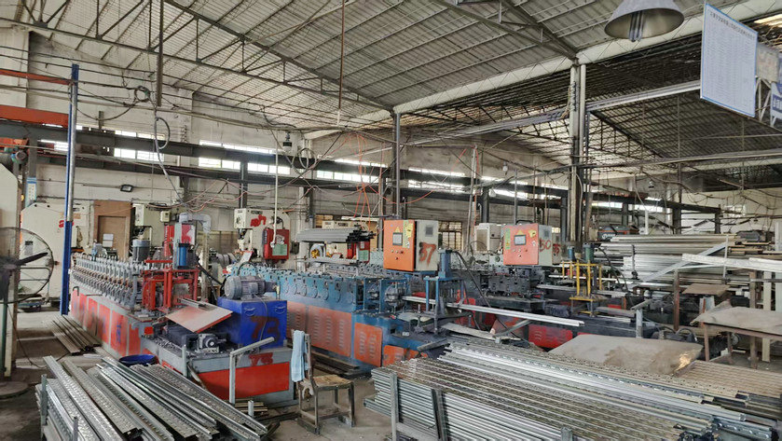
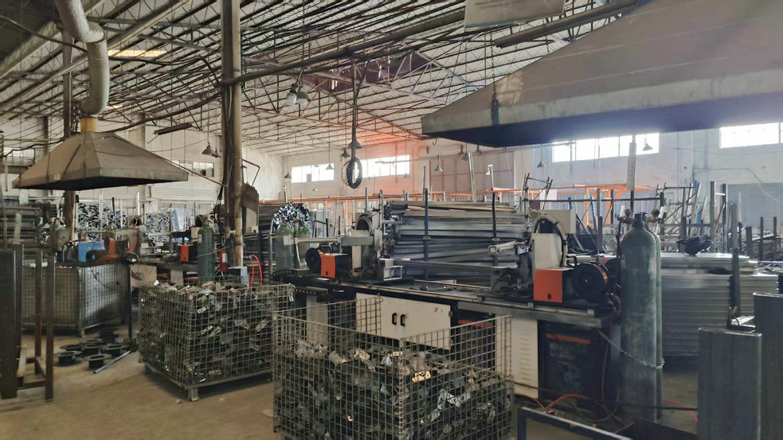
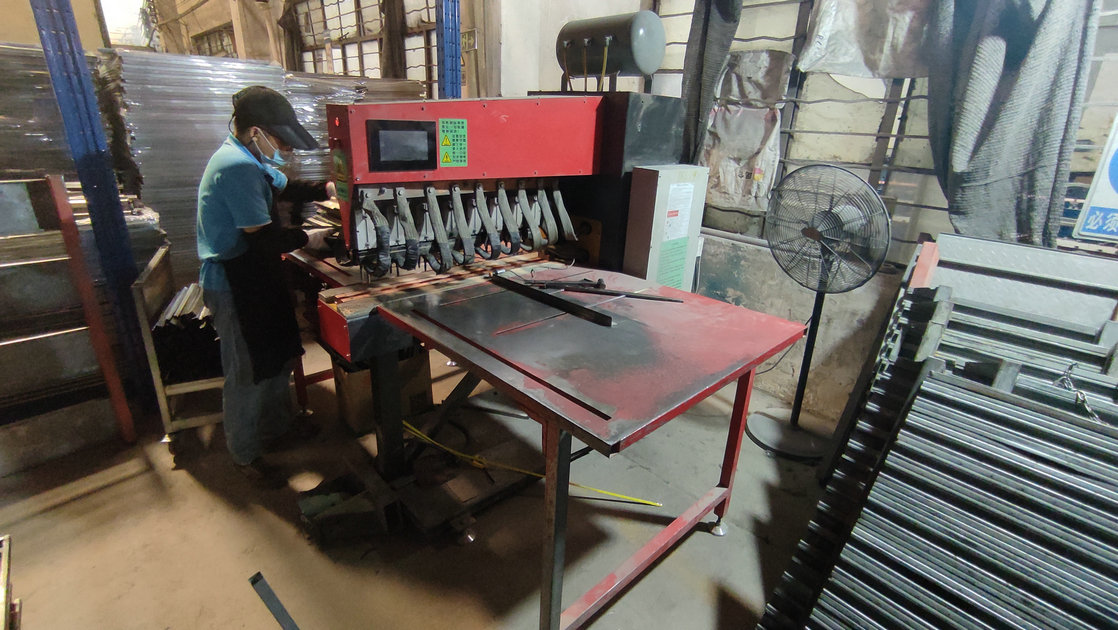
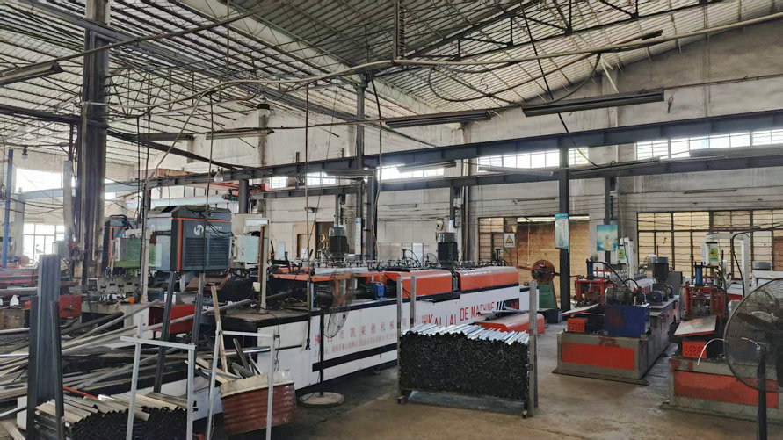
Guangdong Maobang Storage Equipment Co., Ltd. (established in 2016) operates a modern 18,500㎡ production facility, providing manufacturing capabilities, stability, and fast shipping. With over 12 years of industry experience and 7 years of export history, we generate an annual export revenue of USD 18 million. Our factory utilizes high-precision automated rolling mills, robotic laser cutting cells, and automatic electrostatic powder coating lines to deliver structurally sound racking and platform systems.
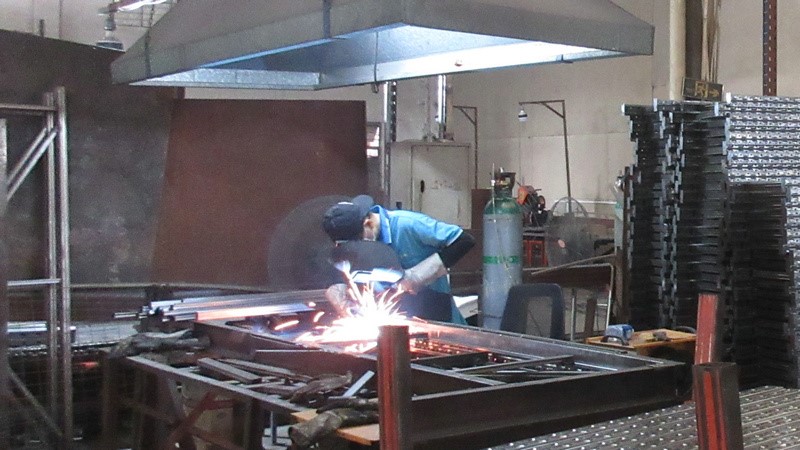
Our strict quality control network is led by 45 professional inspectors supervising raw material testing, structural tolerances, welding compliance, and powder coating thickness. Backed by 85 experienced engineers, we continuously develop custom warehouse storage products—launching 120 new products last year to maintain pace with changing warehouse automation trends.
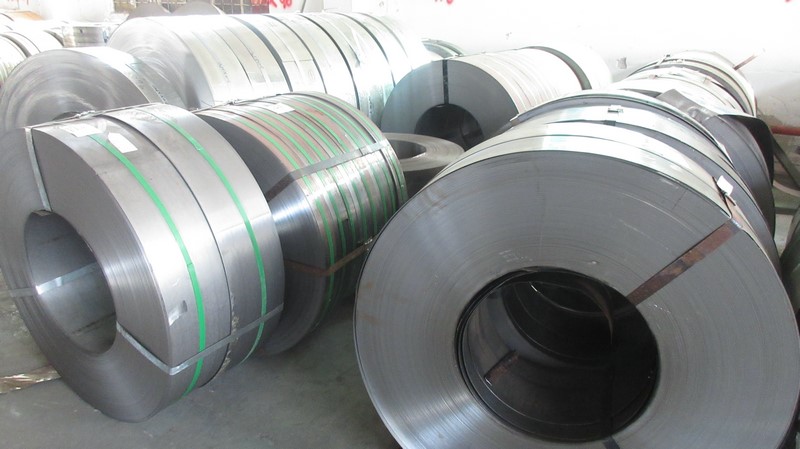
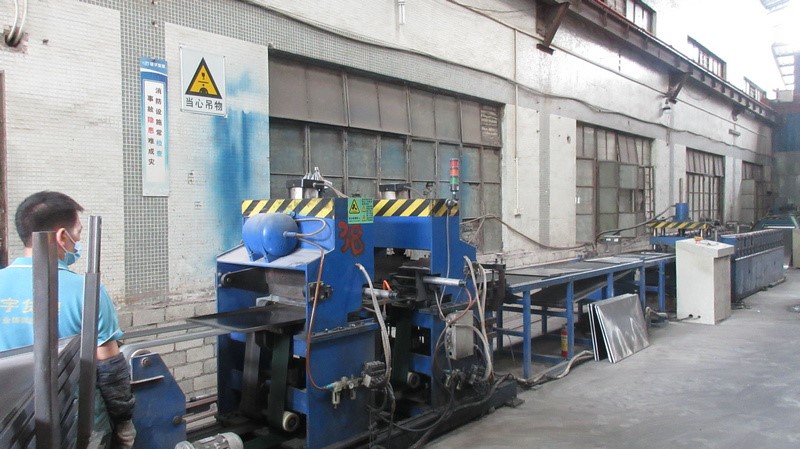
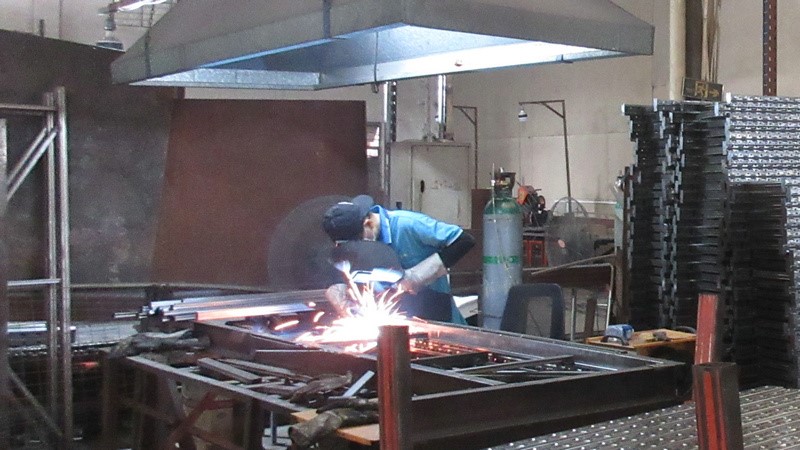
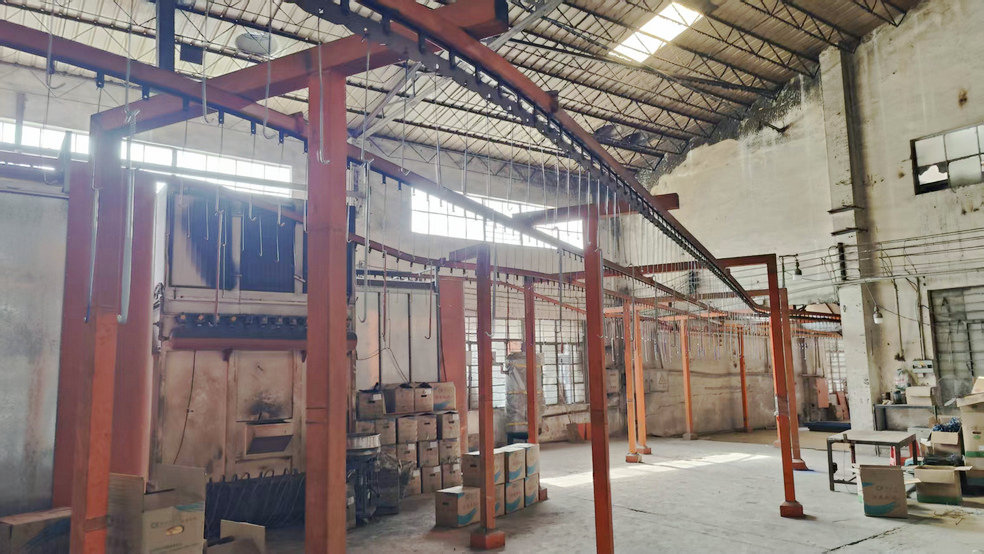
Industrial warehousing is transitioning from manual handling to high-density automation. Mezzanine systems are evolving from simple static platforms into complex, active structural surfaces.
The introduction of Autonomous Mobile Robots (AMRs) changes the requirements for platform floor design. Traditional deck surfaces have joints and flex variations that can disrupt robot sensor navigation. Our engineering roadmap includes:
In smart logistics settings, structural integrity is monitored in real-time. By embedding micro-strain gauges and accelerometer sensors directly onto key primary load beams, system operators can track actual deflection levels, load imbalance distribution, and seismic stress variables.
To meet strict carbon reduction standards, Maobang uses low-cure powder formulations that reduce energy consumption during baking. These surfaces provide excellent scratch resistance and do not release Volatile Organic Compounds (VOCs) during transit or installation.
Procuring storage systems from China requires a structured, milestone-driven framework. We ensure transparency from initial design to delivery.
Clients submit their DWG layout plans. Our engineering department uses structural engineering software to create 3D mockups, verifying point loads, seismic values, and forklift clearances.
We supply component samples (upright segments, beam connectors, powder finish tiles, decking options) to verify physical specs and quality before starting production.
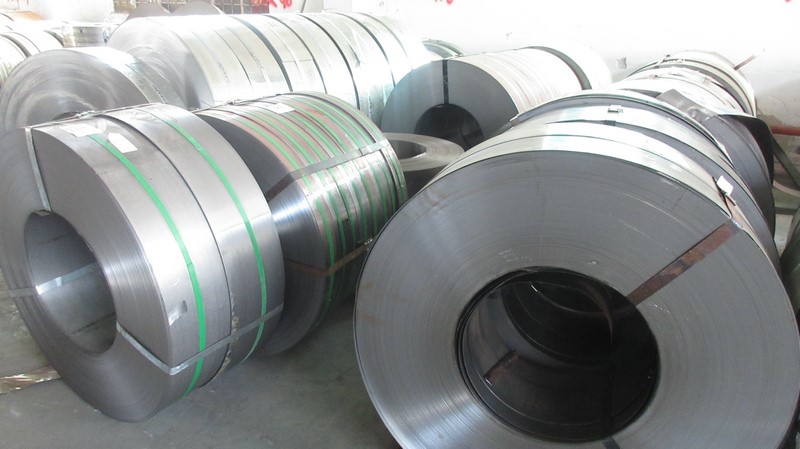
Once approved, materials are fabricated. Every production batch is logged for steel mill origin tracking. In-line QC inspectors check welding penetration and surface finish properties.
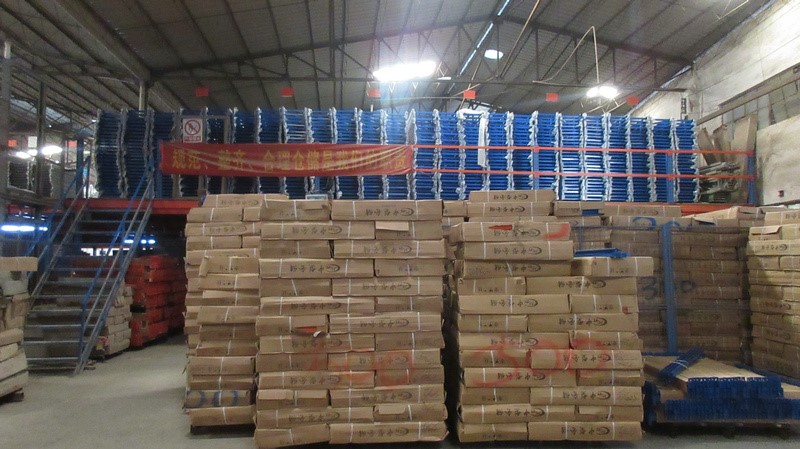
Components are bundled with steel strapping and wrapped in protective film to prevent scratching during shipment. Bundles are configured for container crane unloading.
Frequently asked engineering and logistical questions answered by our structural design team.
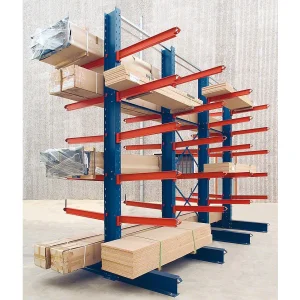
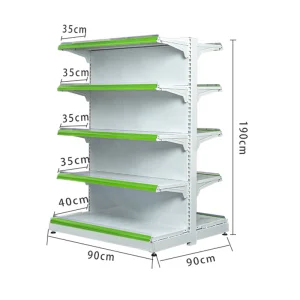
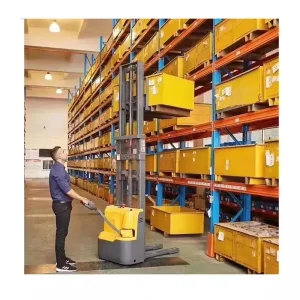
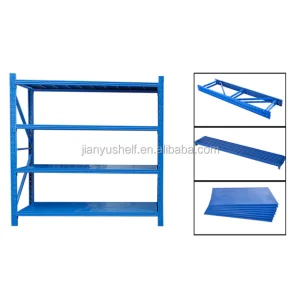
Complementary systems designed to integrate with structural platforms for complete storage setups.
 Maobang Storage