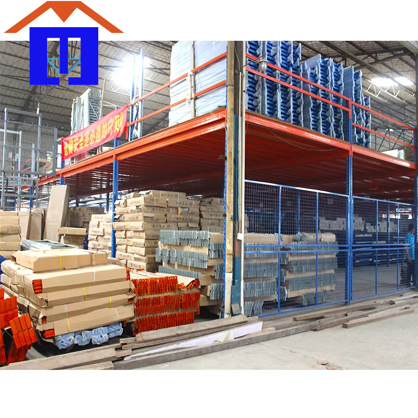
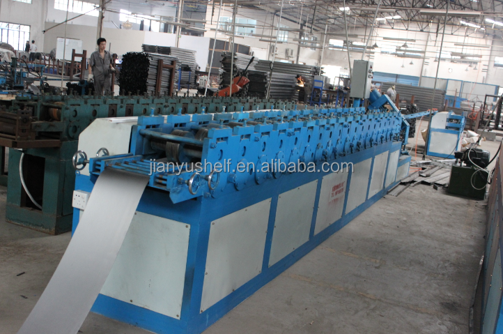
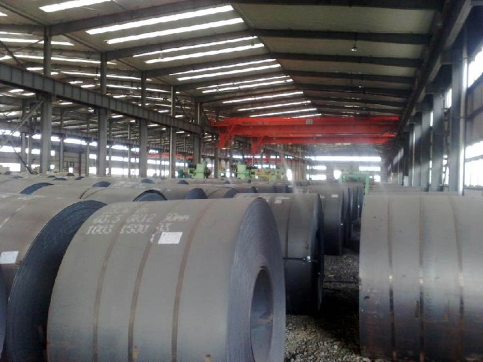
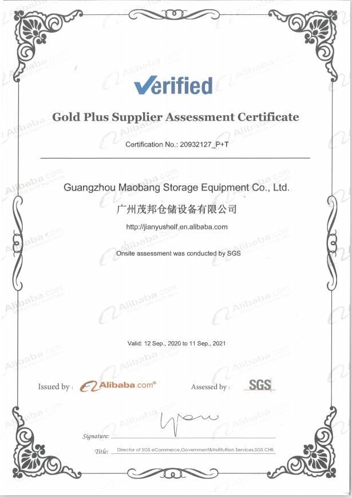
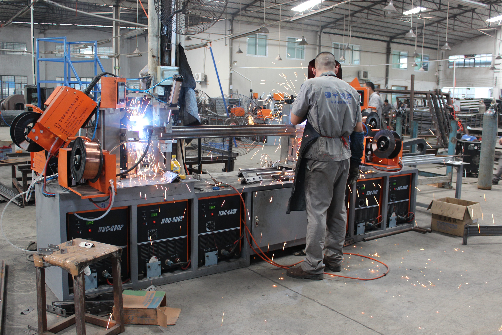
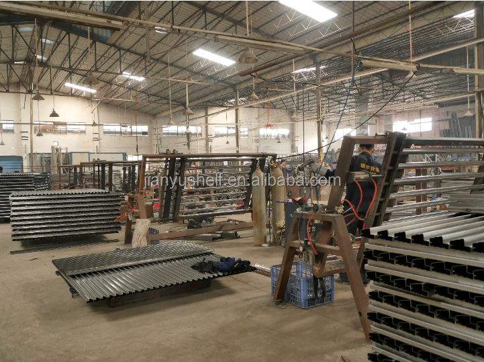
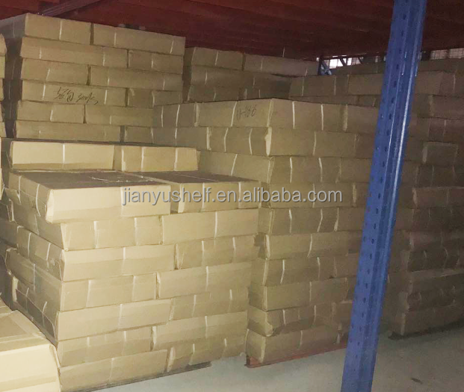
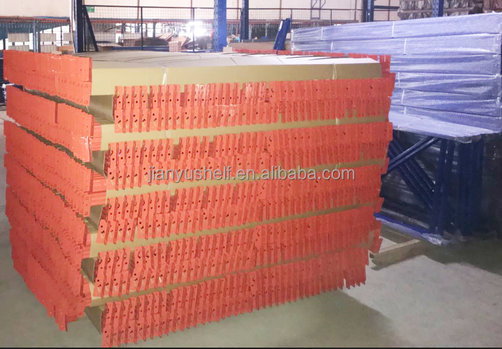
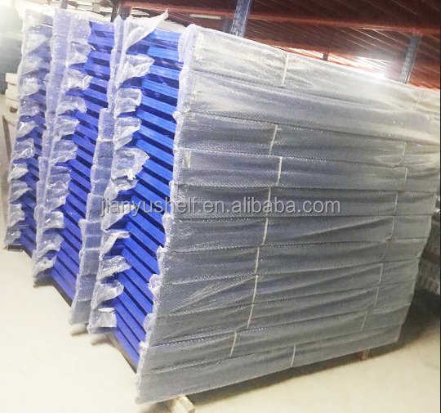
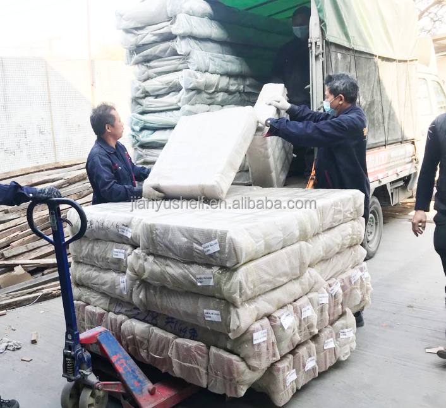
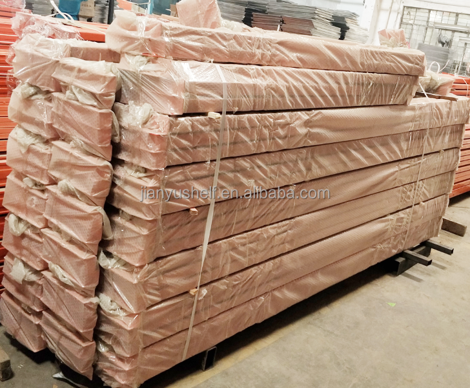
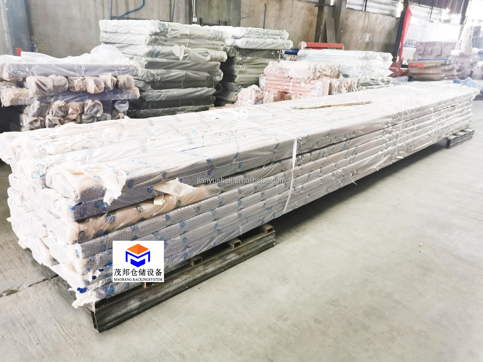
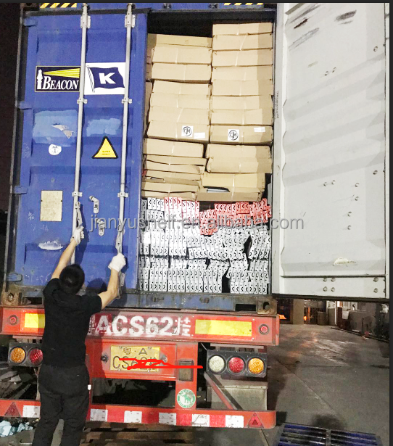
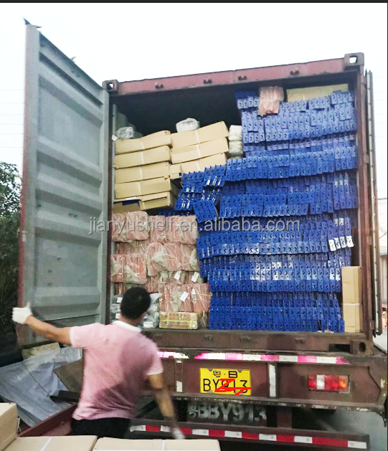
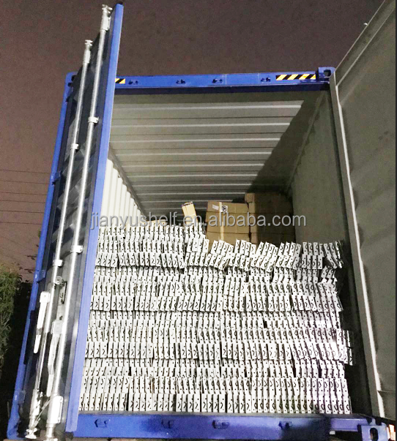
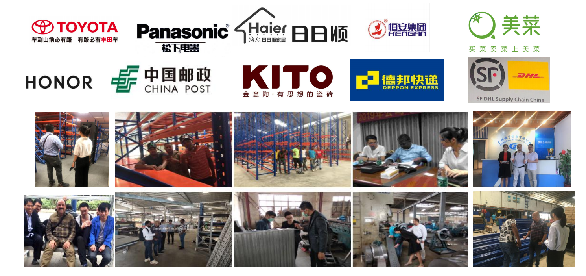
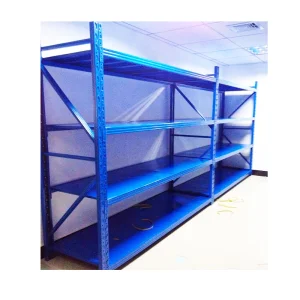
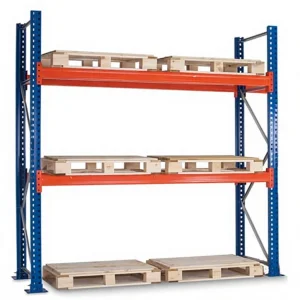
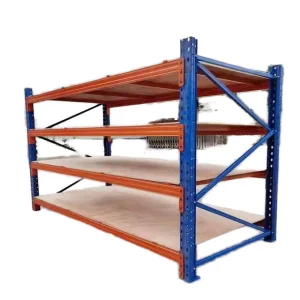
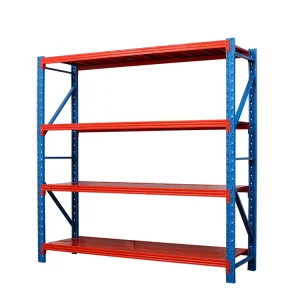
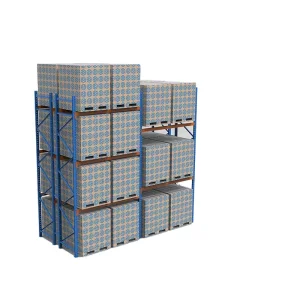
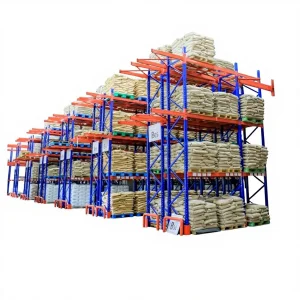
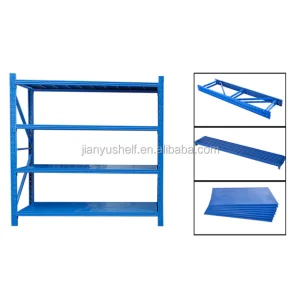
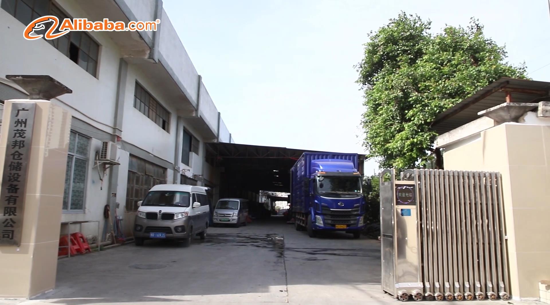
Our factory specializes in the production of warehouse rack/shelves. It has been established for more than 20 years and has an annual output of 100,000 tons. The factory covers over 20,000 square meters of factory area and employs more than 300 skillful staff members, including 15 experienced R&D engineers. This ensures high quality and short production lead times. All our products and operations are ISO:9001 certified, and all our racks/shelving are approved by SGS.
Our Factory
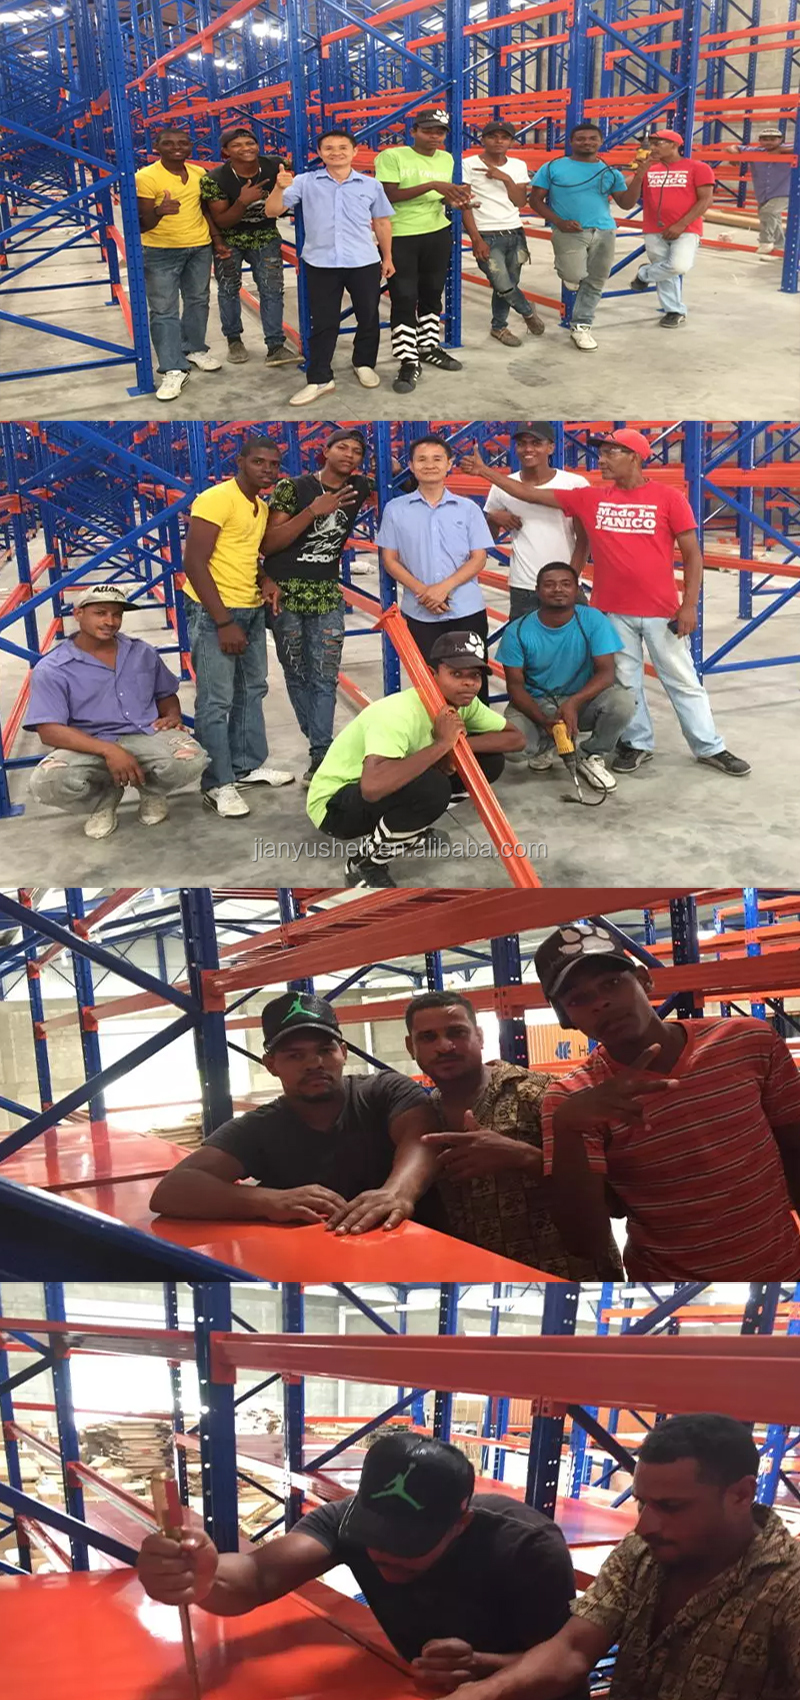
Our Team

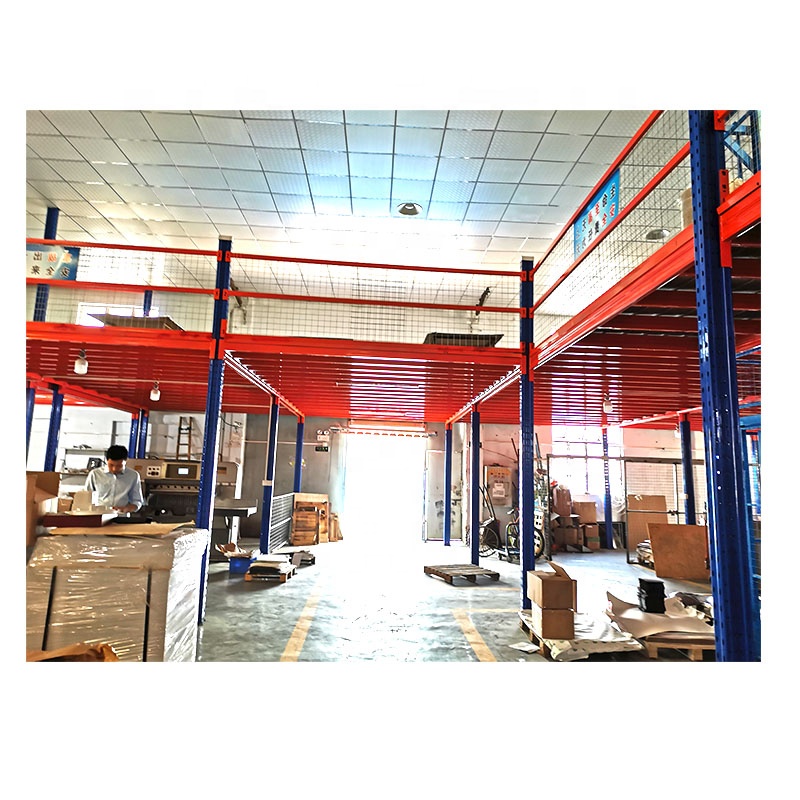
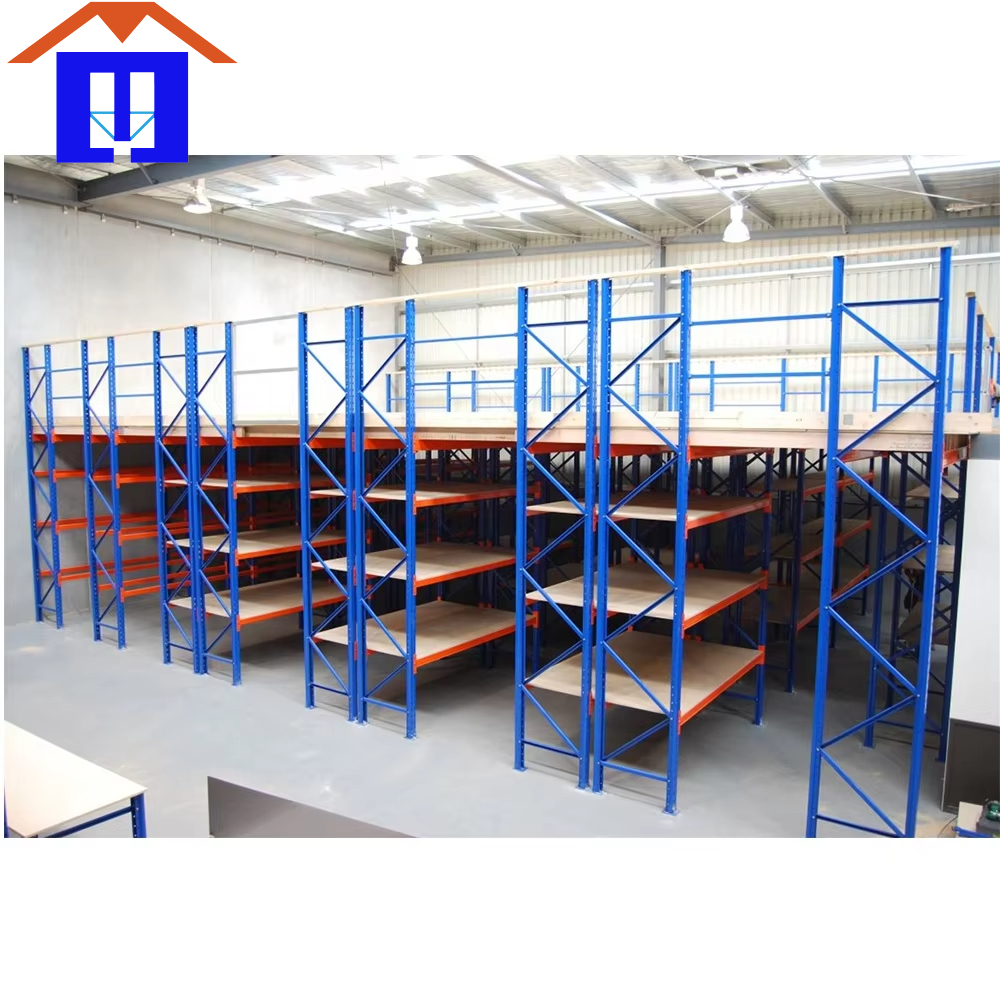
Platform Mezzanine Floor
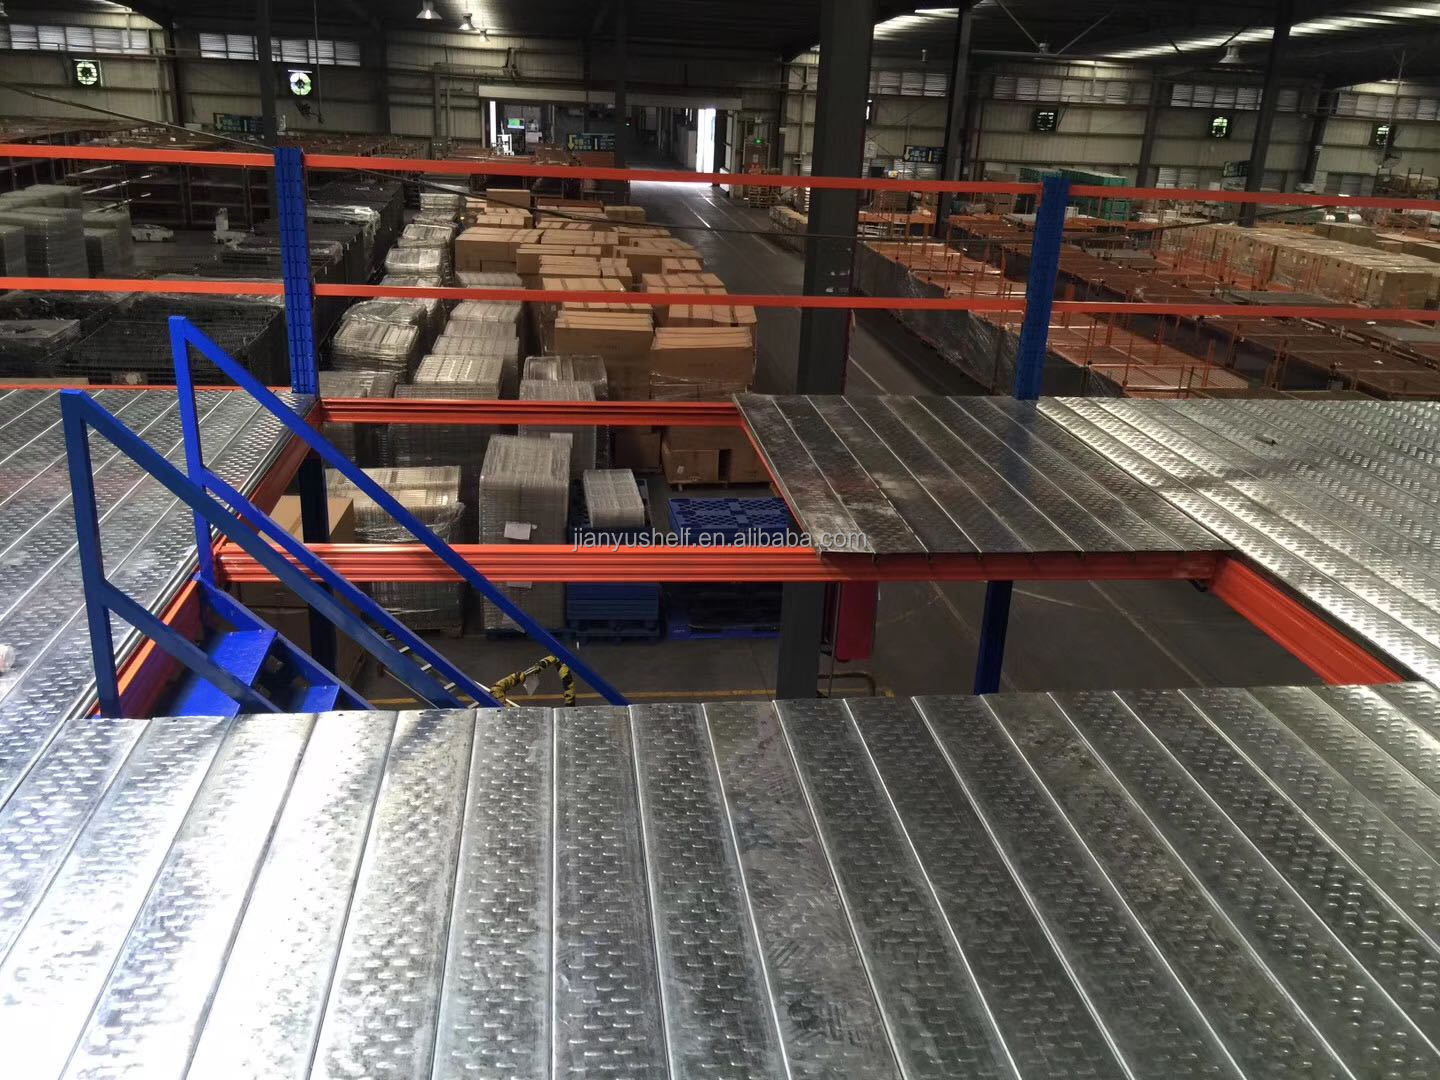
Platform Mezzanine Floor can DOUBLE, TRIPLE, even QUADRUPLE your existing warehouse space, for up to 80% less the cost of an addition.
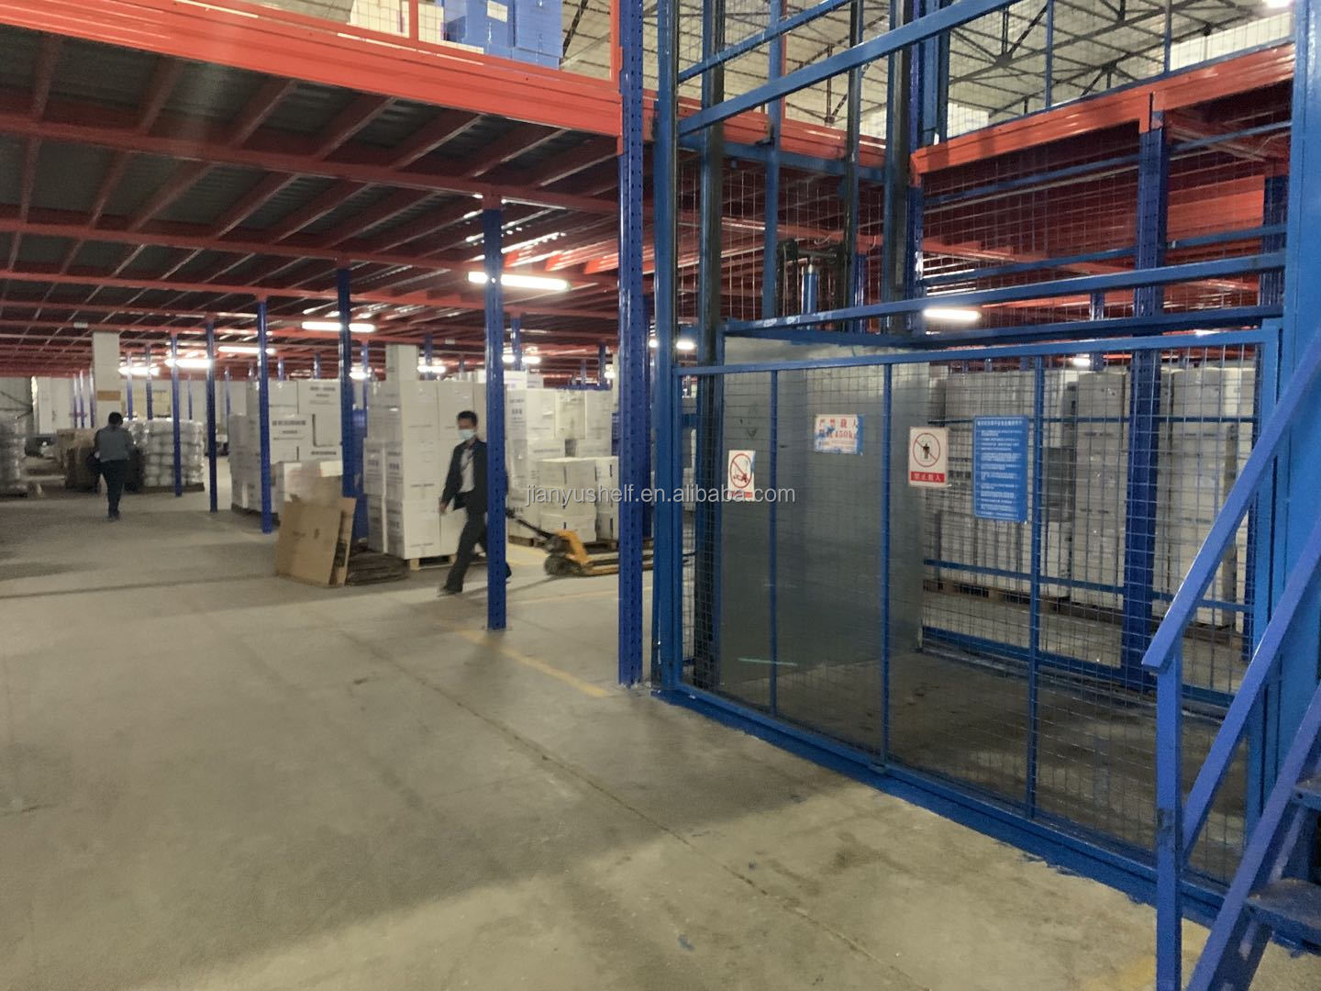
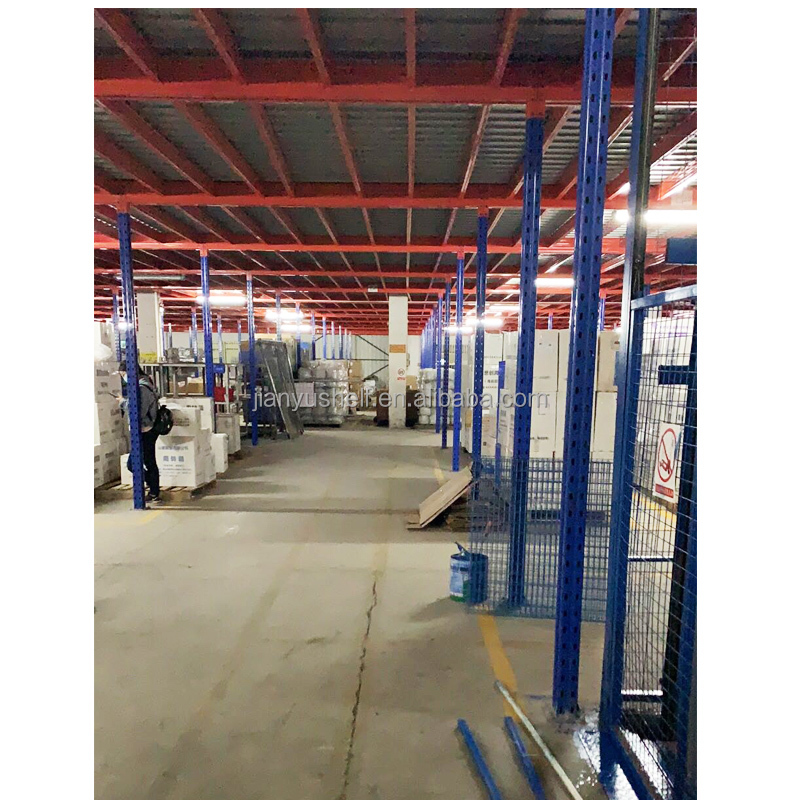
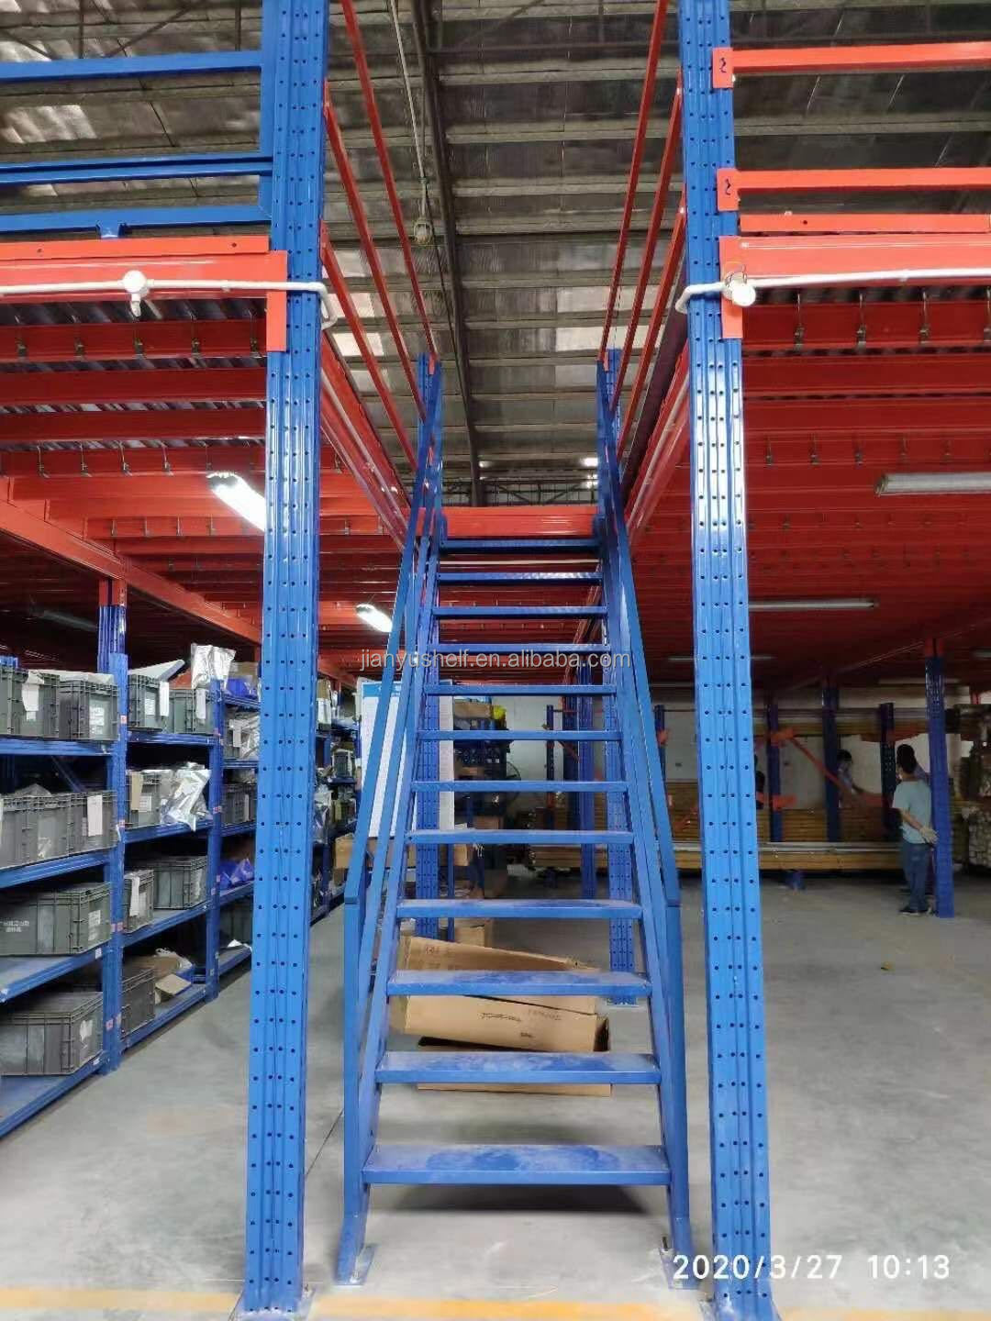
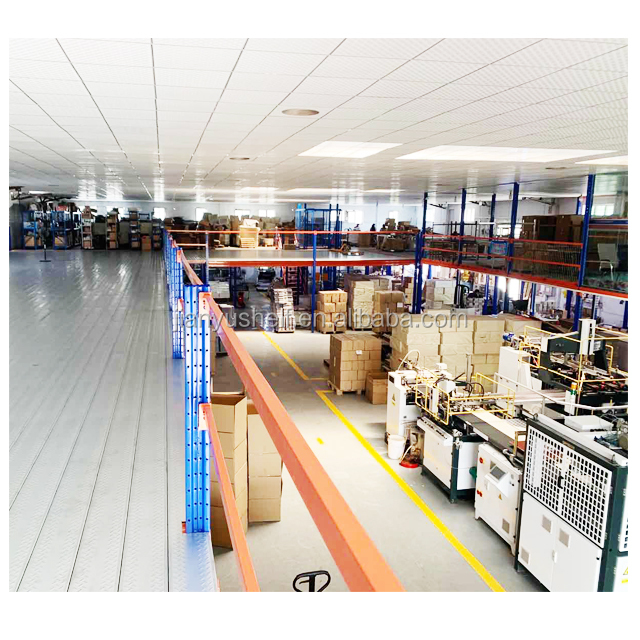
Metal Mezzanine Platform Racking can improve the space utilization of warehouse, save space, simple structure, easy operation, safe and reliable. A warehouse mezzanine is an ideal, economical solution for freeing up floor space while providing expanded storage capacity. Adding mezzanine rack can be the most cost efficient way to increase warehouse storage space without the expense of a building expansion.
Three Kinds of Mezzanines Available
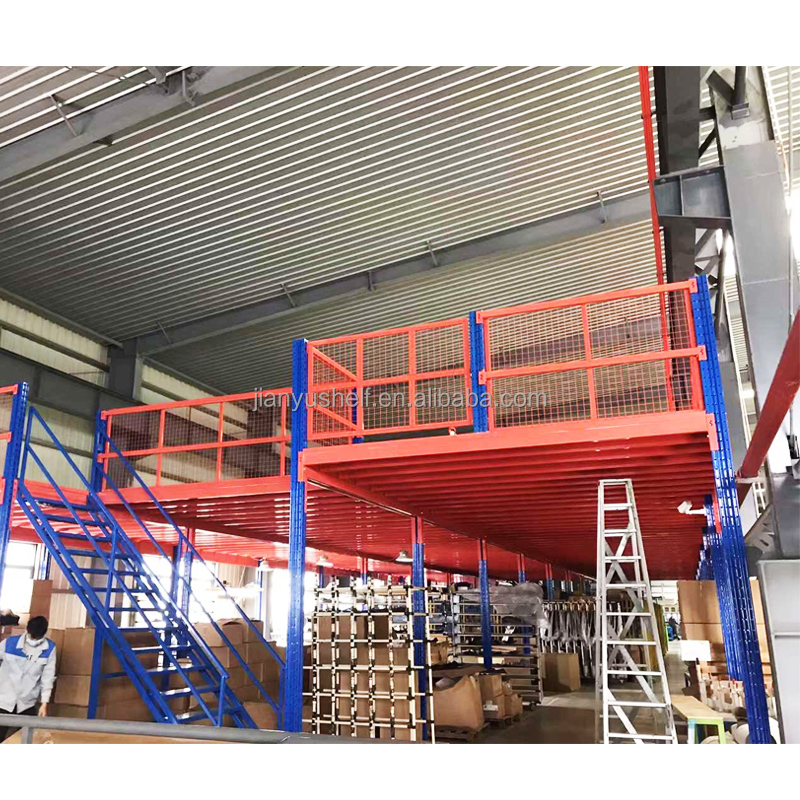
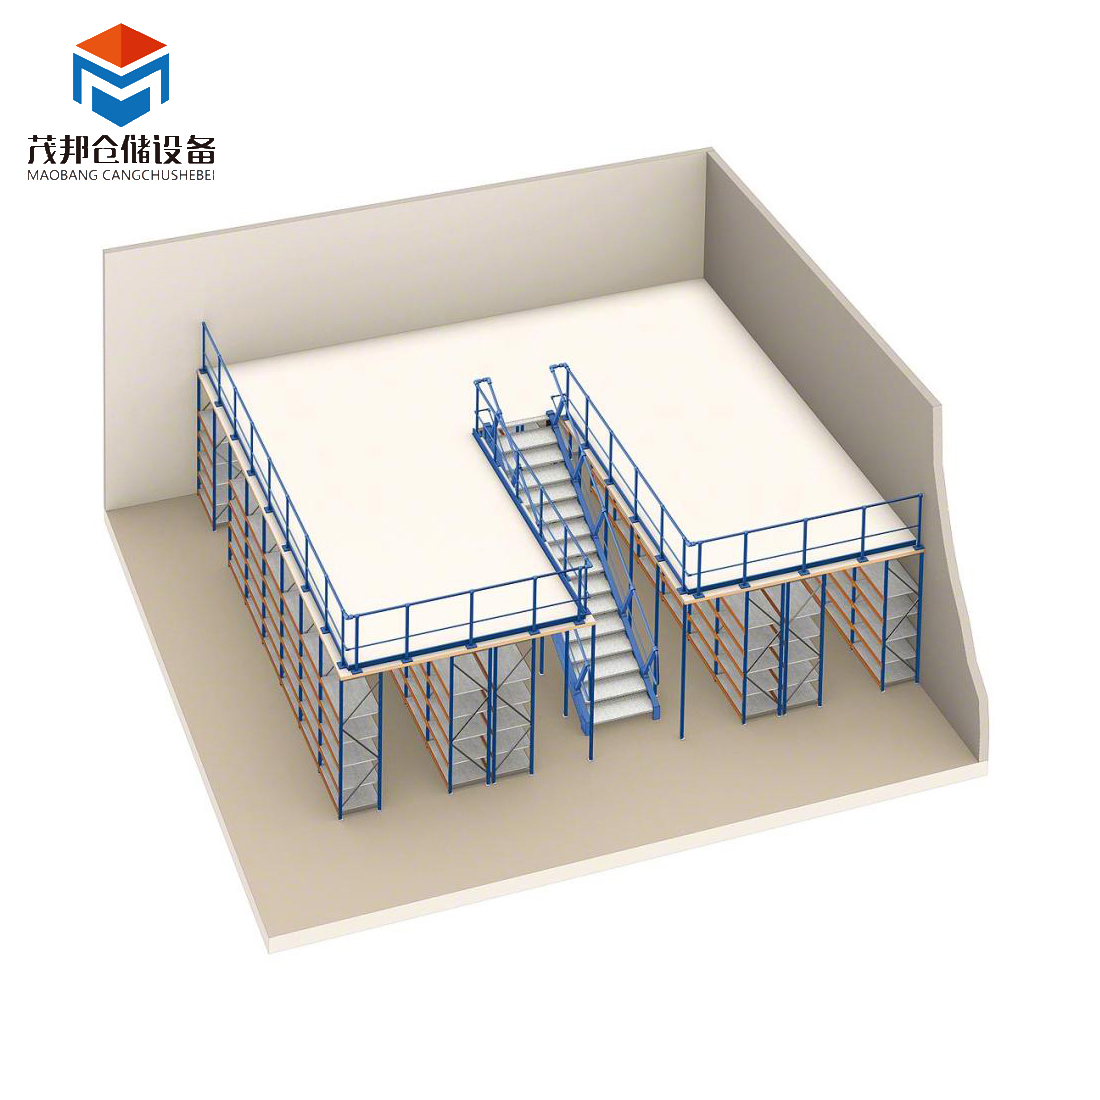
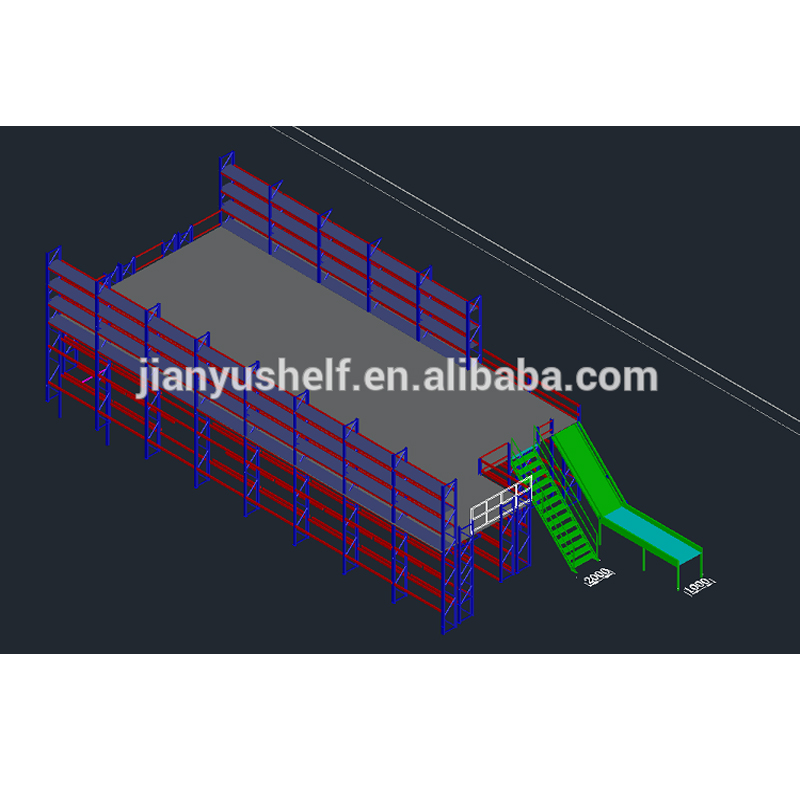
We offer three primary types of systems: Mezzanine Building, Half Racking Mezzanine, and Full Racking Mezzanine system.
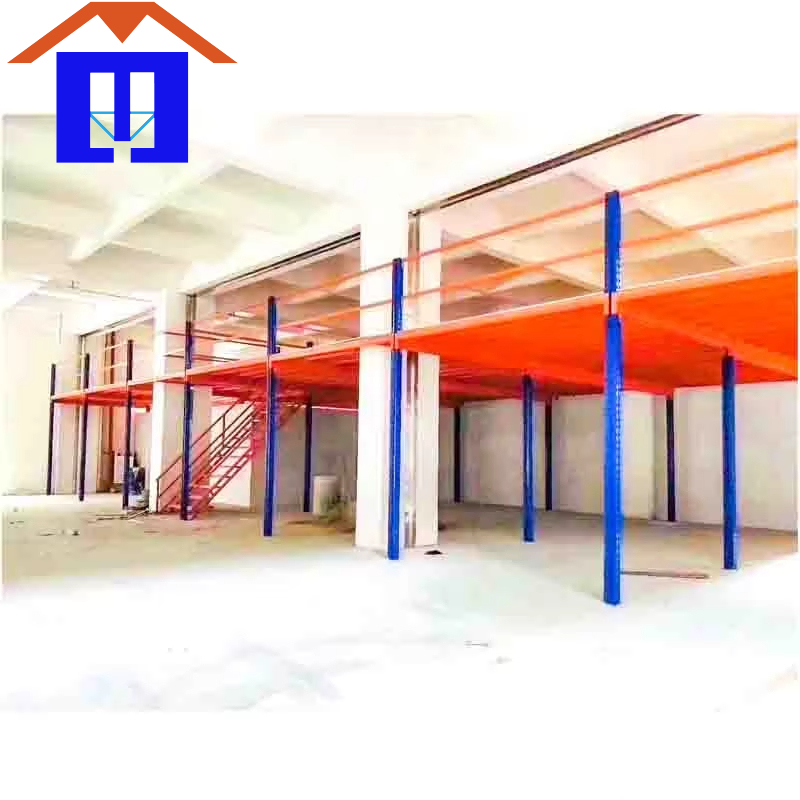
Heavy racking mezzanine floor system
It is a simple mezzanine floor system that can be used as an office or for storing goods without any racking shelves.
1. Requires your warehouse size (Length * Width * Height).
2. Customizable levels (e.g., Ground floor + Mezzanine).
3. Load capacity customization (kg per square meter).
Racking Mezzanine floor system
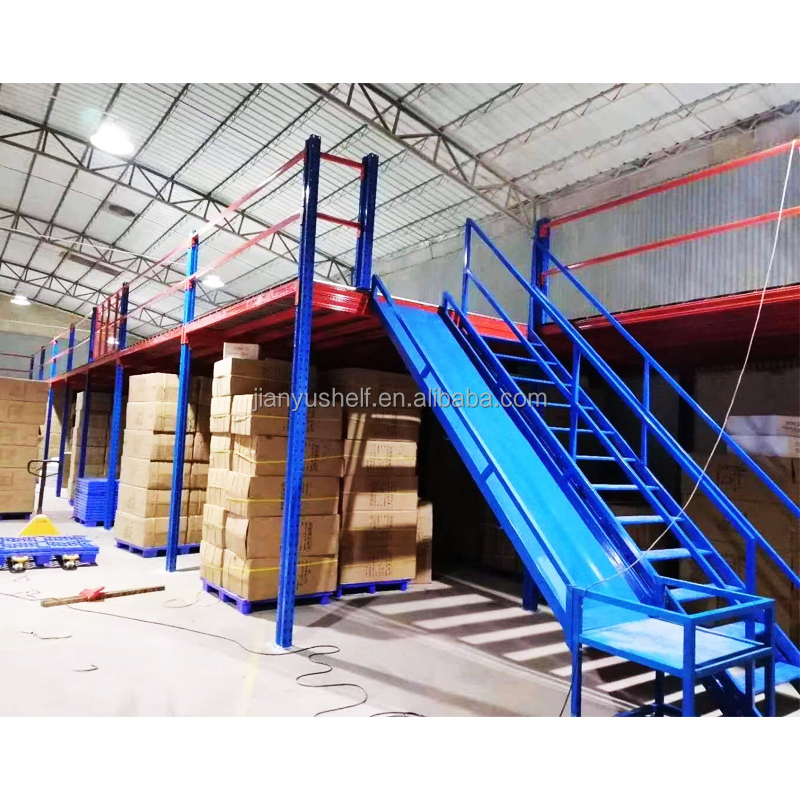
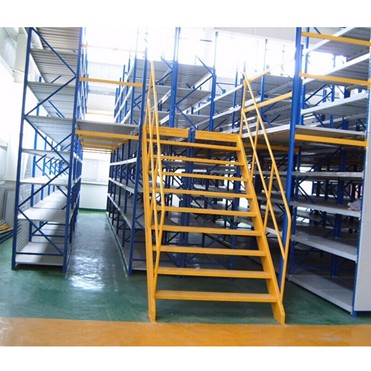
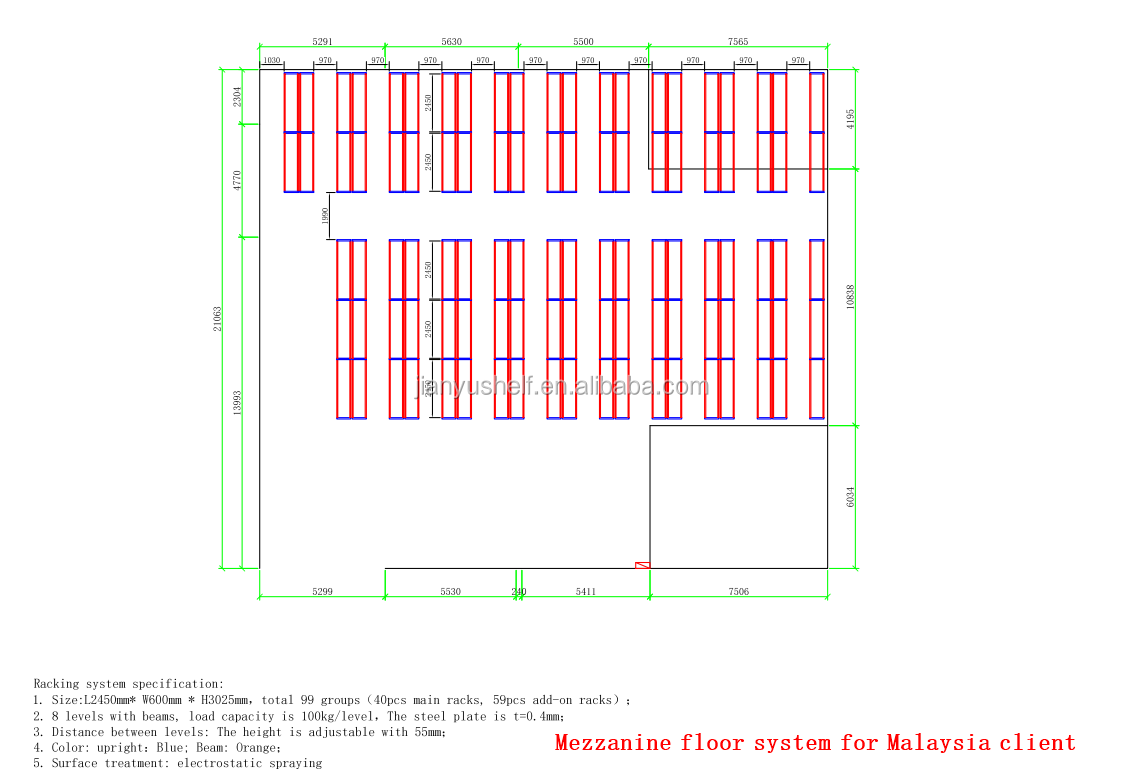
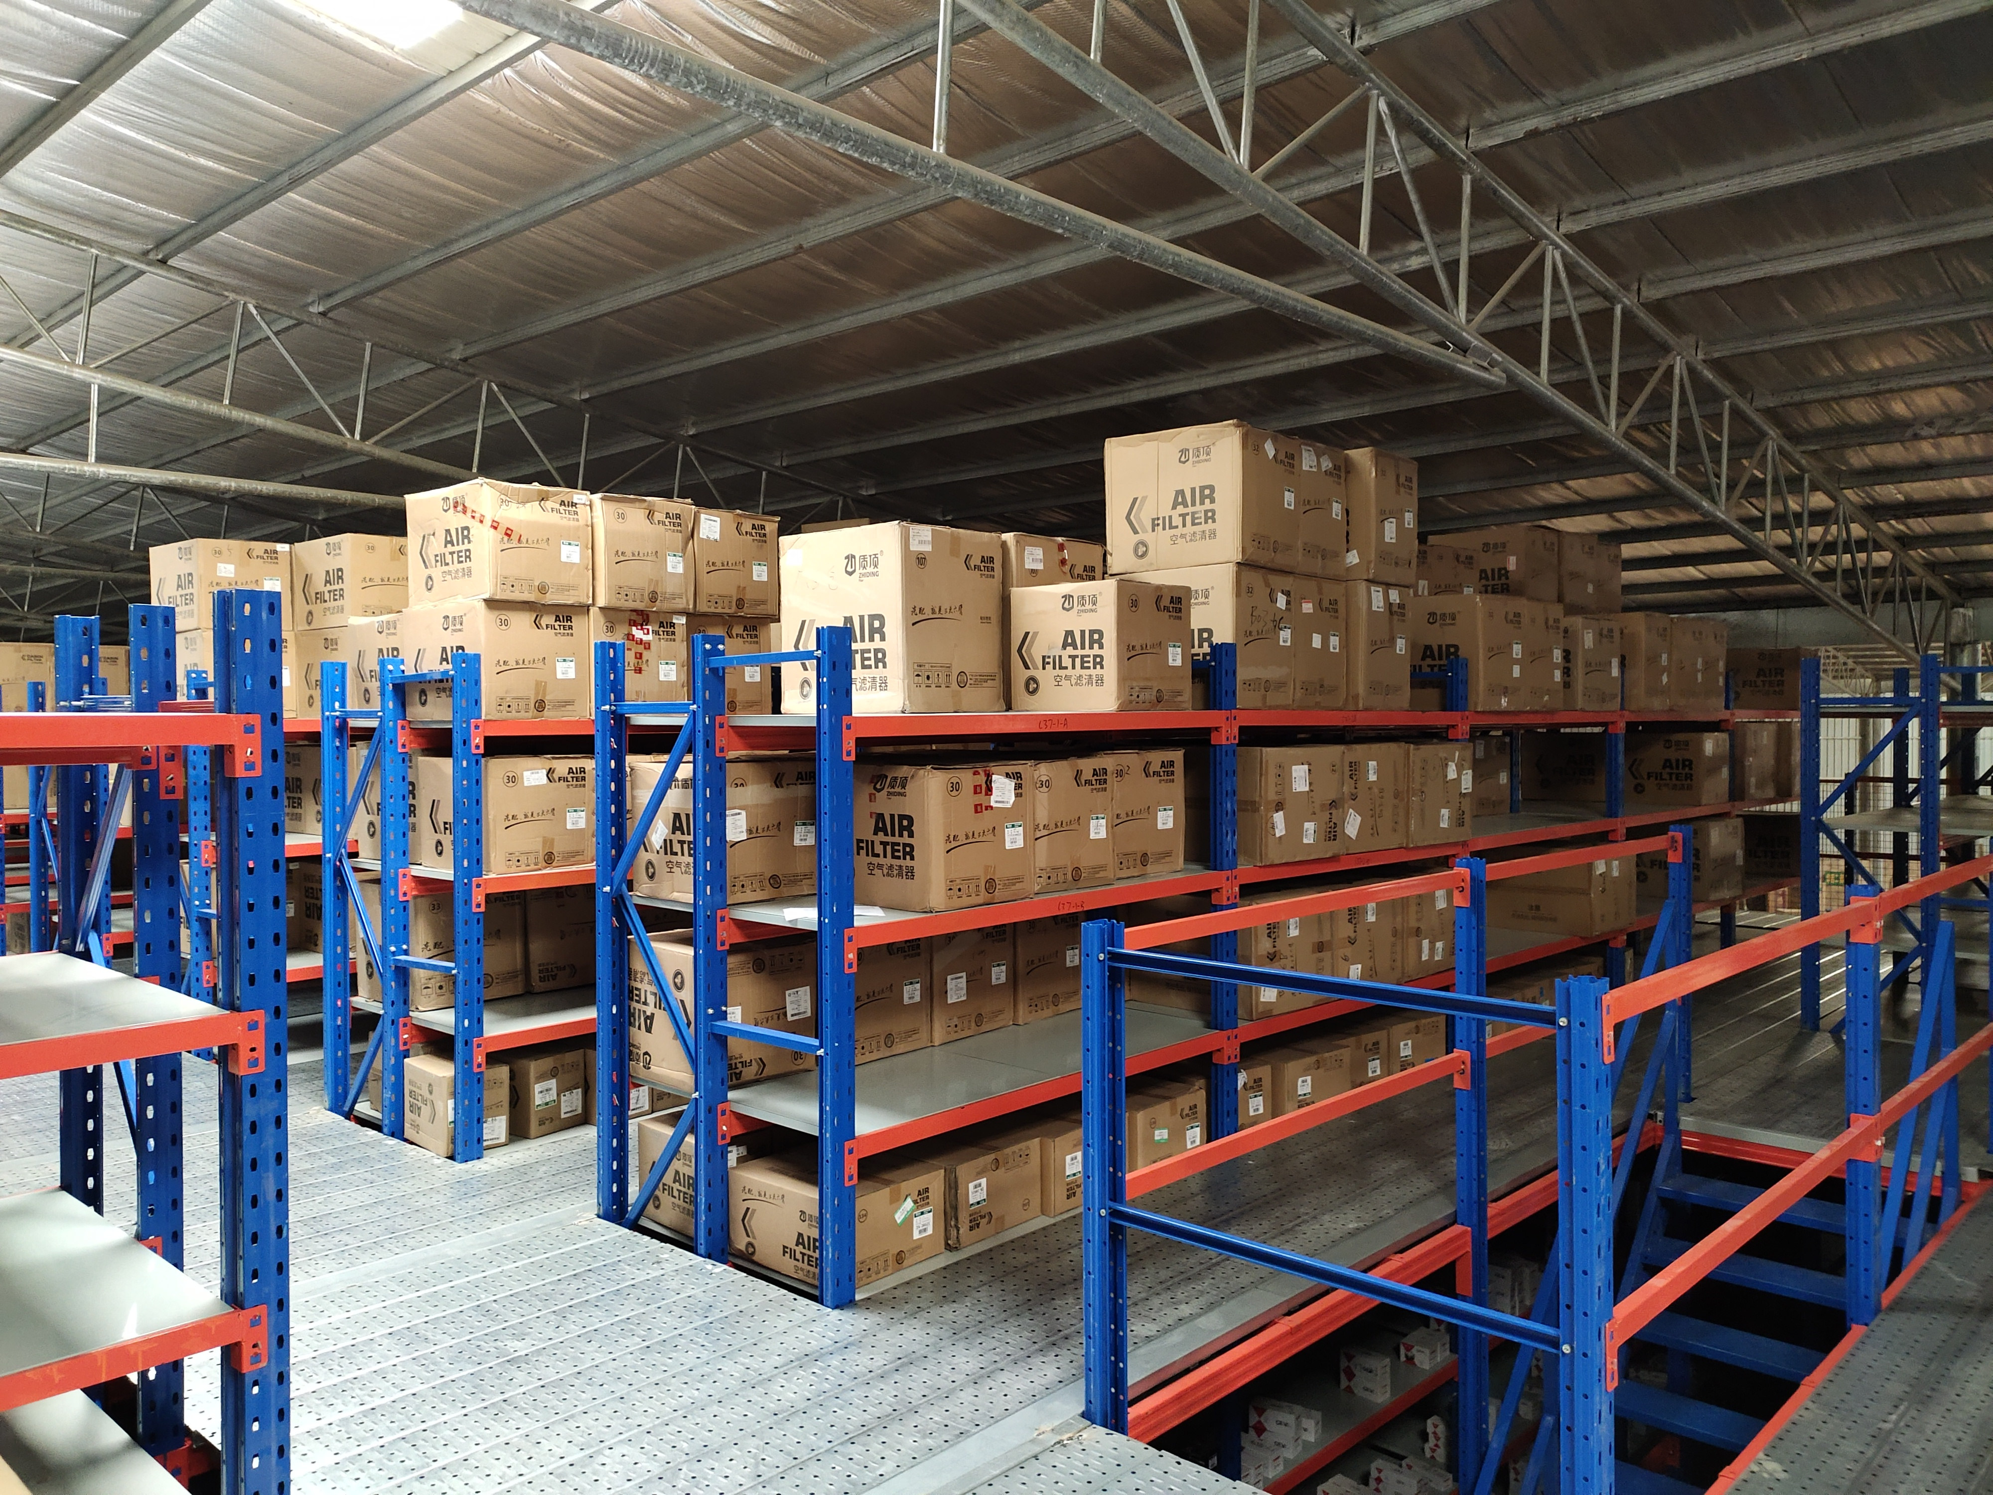
Includes racks on the ground floor for storing goods on shelves. Simultaneously, you can store pallet goods or build an office on the mezzanine floor level.
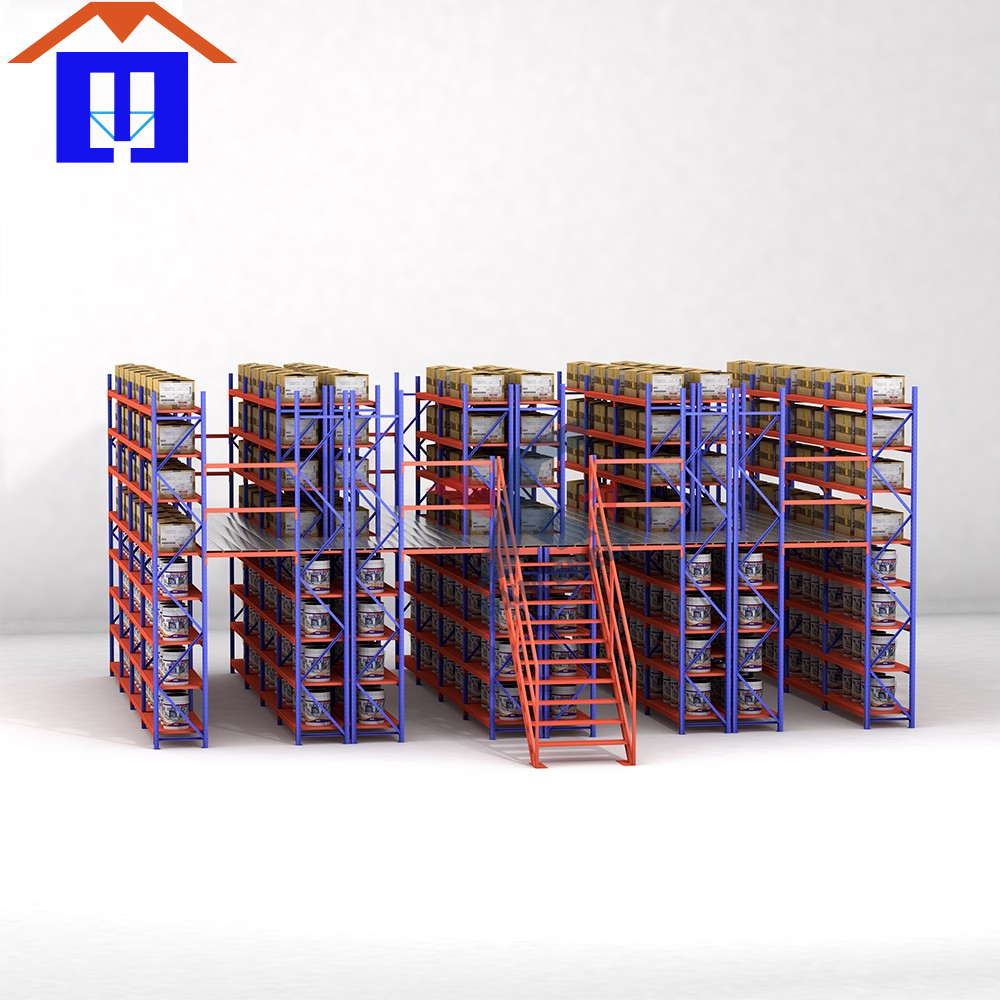
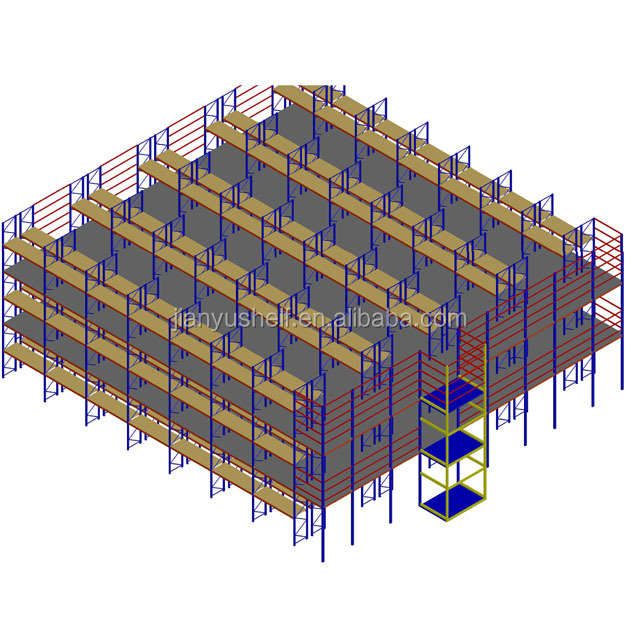
Full Racking Mezzanine Floor Systems
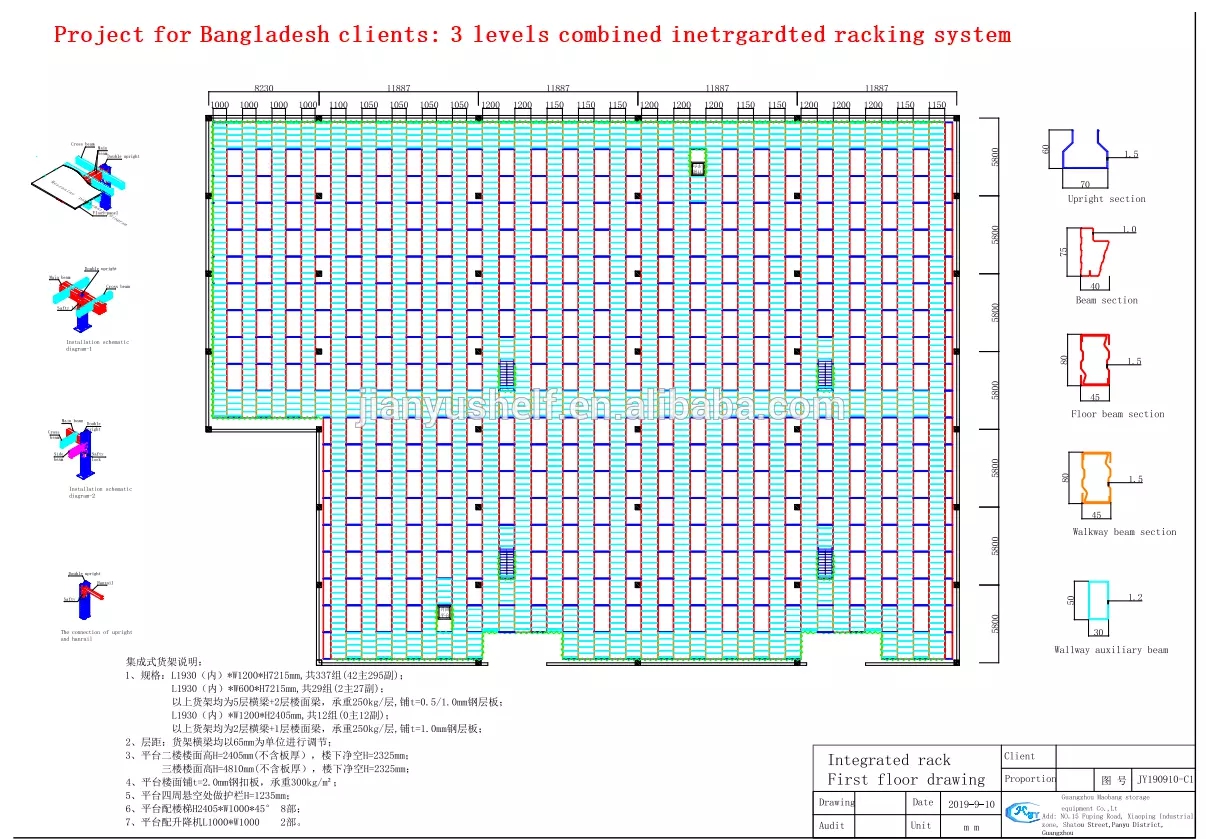
Consists of a complete mezzanine floor and racking system integration. It can triple or quadruple available space. We design based on your carton sizes and warehouse dimensions.
| Load capacity |
300-1000 KG per square meter, depends on your need |
| Level |
2 to 4 multi-tier, Can be customized |
| Material of floor |
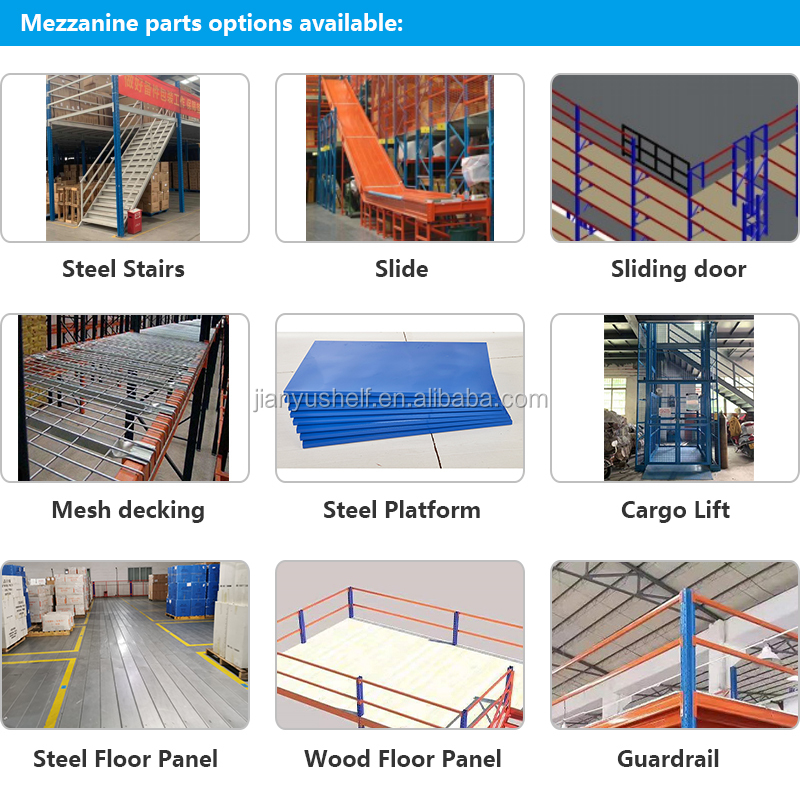
Wooden Floor Panel or Steel Floor Panel |
| Access |
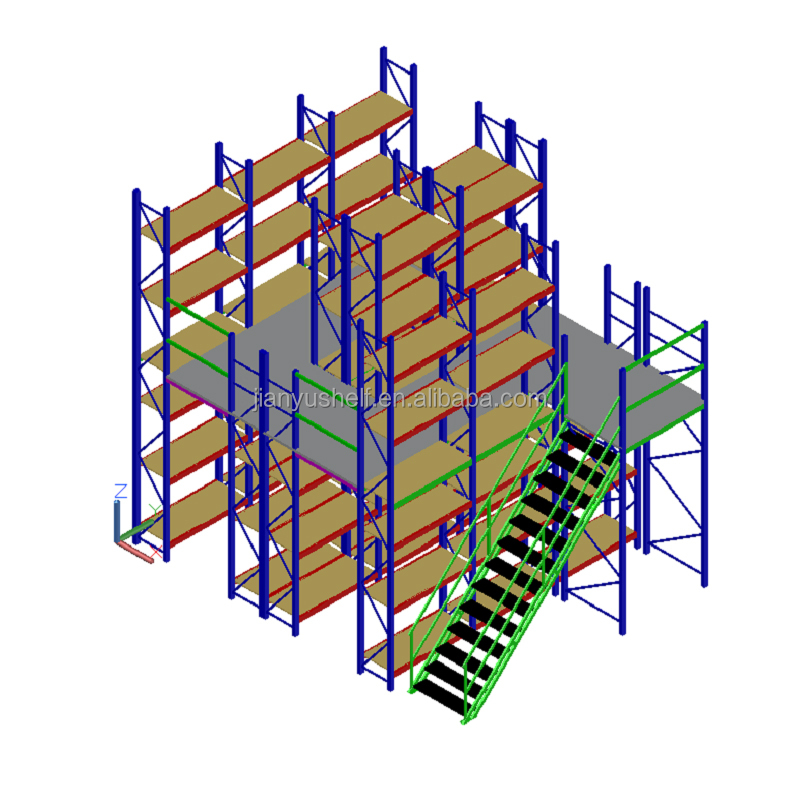
By stairs |
| Handling methods |
Manual handling, Slide, Cargo lift, Forklift, and Pallet jack |
| Warehouse size |
No limitation |
📝
How to get a quick quotation?
If you have a design drawing, we will offer a quotation based on your design. If not, we are willing to design one for you freely. We need the following information:
1. The size of your warehouse (Width * Depth * Height).
2. A drawing showing column locations and barriers.
3. Storage type: Pallets or cartons?
4. Size and weight of each carton/unit.
5. Required load capacity.
Frequently Asked Questions
1. How can a mezzanine floor benefit my warehouse?
A mezzanine floor can double or even quadruple your storage space without the need for expensive building expansions, improving space utilization efficiently.
2. What is the typical load capacity for your mezzanine systems?
Our systems typically support between 300-1000 KG per square meter, though this can be customized based on your specific storage requirements.
3. Are the levels and dimensions customizable?
Yes, we provide 2 to 4 multi-tier systems that can be fully customized to fit your warehouse height and specific floor plan.
4. What materials are used for the mezzanine flooring?
We offer both wooden floor panels and heavy-duty steel floor panels depending on the load requirements and application.
5. Do you provide design services?
Yes, we offer free design services. Simply provide us with your warehouse dimensions and storage needs, and our engineers will create a solution for you.
6. How are goods handled on the mezzanine levels?
Goods can be moved using various methods including manual handling, slides, cargo lifts, forklifts, or pallet jacks.
 Maobang Storage